4231 Colt Dr, Lake Havasu City, AZ 86404
- $1,999,999
- 4
- BD
- 6
- BA
- 3,540
- SqFt





- List Price
- $1,999,999
- Price Change
- ▼ $249,001 1766011179
- Price per Sq. Ft.
- $564
- Living Area
- 3,540
- MLS#
- 1036677
- Status
- ACTIVE UNDER CONTRACT
- Bedrooms
- 4
- Bathrooms
- 6
- Half-Baths
- 3
- County
- Mohave
- Subdivision
- Lake Havasu City
- Region
- LHC-North
- Builder
- Creative Construction
- Construction
- Stucco, Wood Frame
- Year Built
- 1977
Property Description
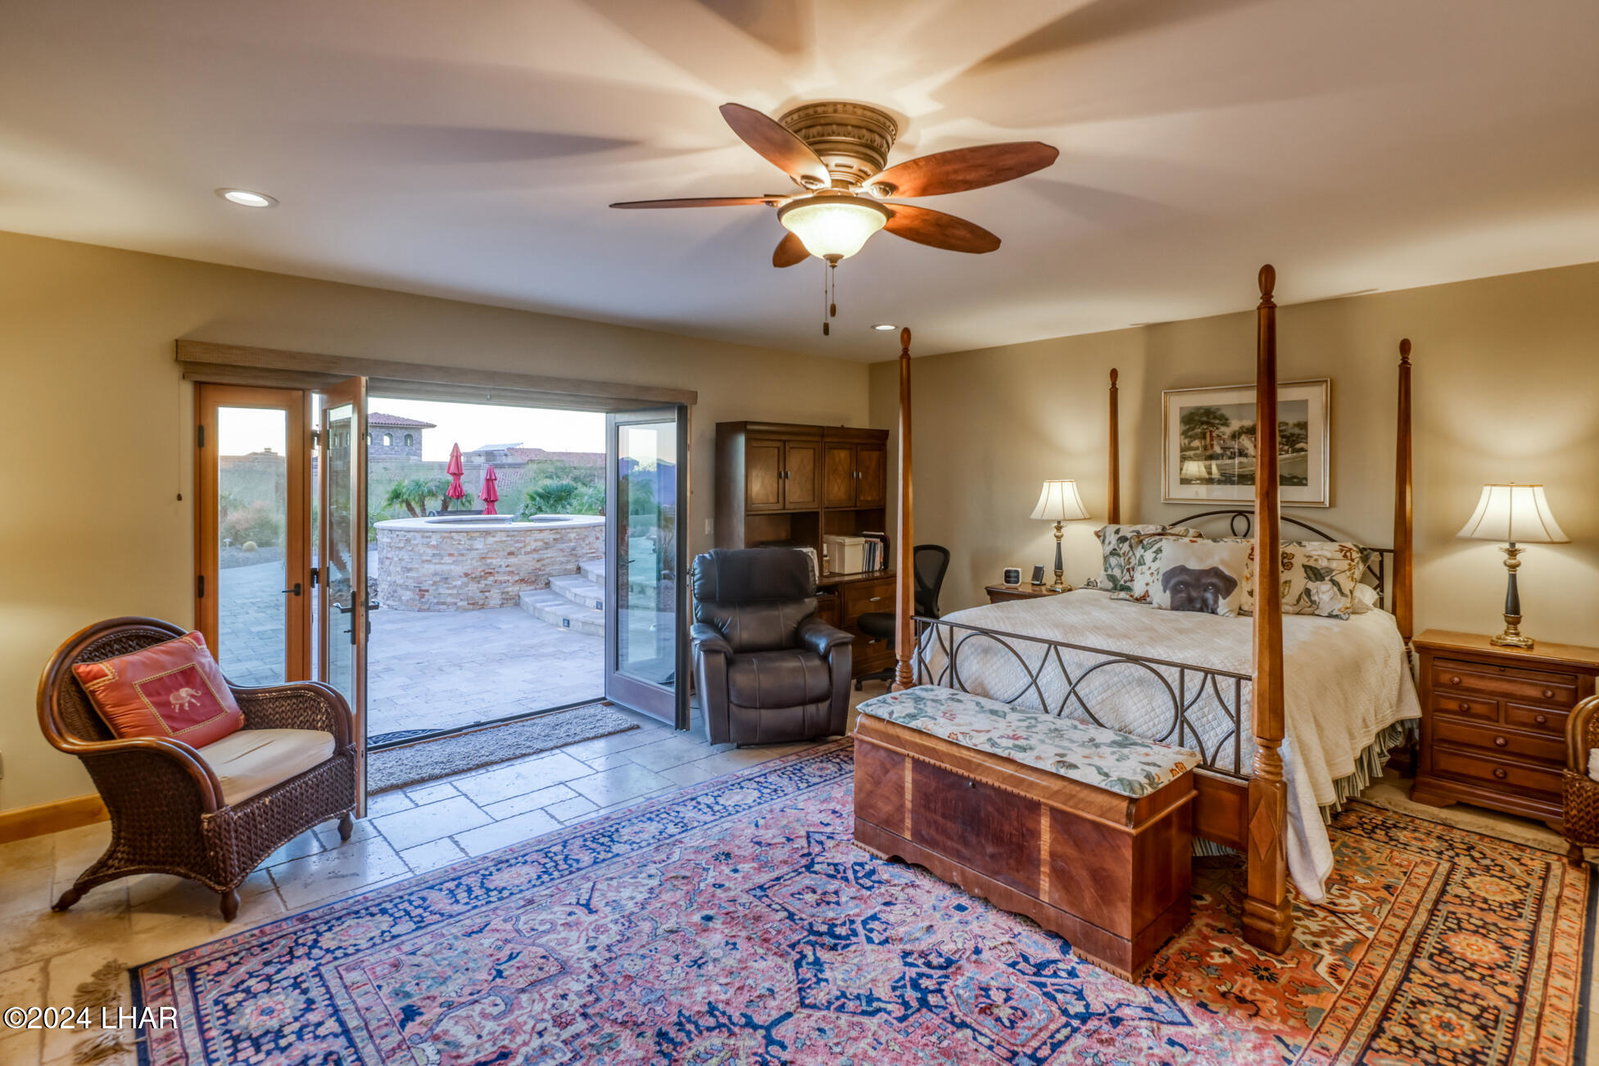
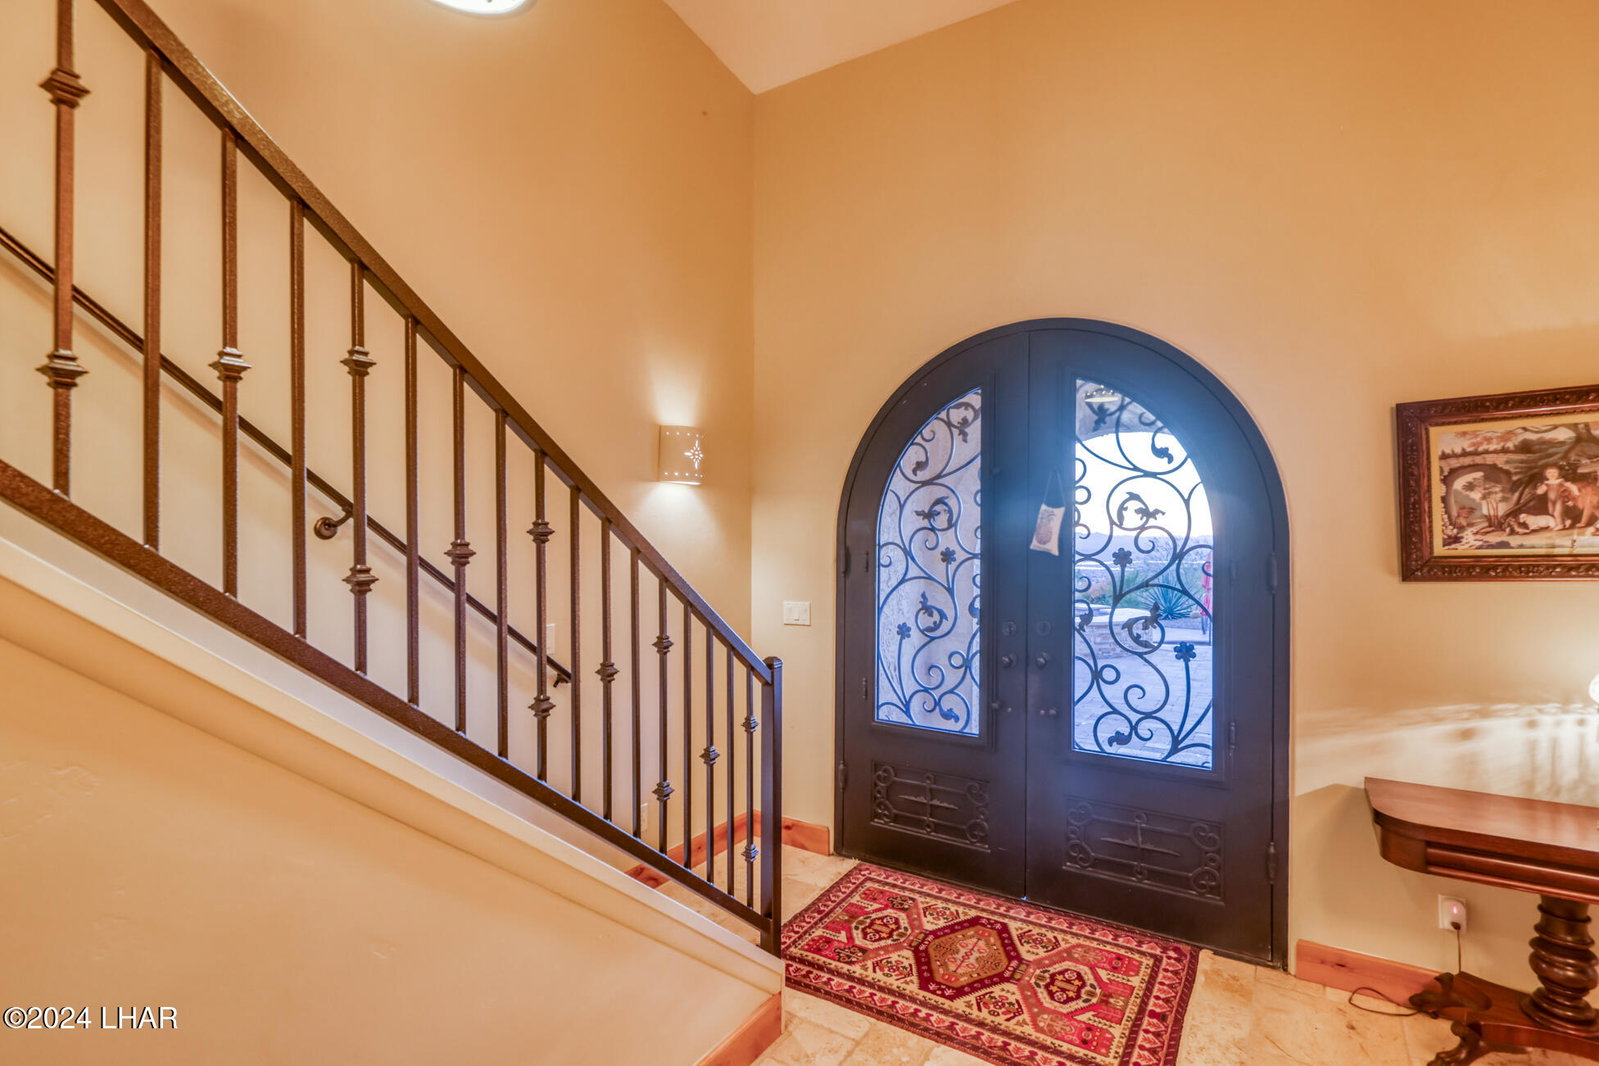
A romantic and beautiful equestrian estate with dramatic and unmatched Lake Havasu and Colorado River views situated on 1.33 acres located on one of the most sought-after streets in all of Lake Havasu. This incredible property offers 3540 square feet of living space with over 2400 square feet of garage. 4 bay wide RV Garage has mezzanine, workshop and is air conditioned. The exterior grounds, pool and outdoor entertaining areas are breathtaking and worthy of a world class resort. The interior of the home is remodeled in a warm and elegant manner that will welcome your friends and family. Multimillion dollar homes surround this one-of-a-kind custom home and property. More details are attached to the listing.
/u.realgeeks.media/havasupropertysearch/IMG_3834.jpeg)
Additional Information
- Lot dims.
- 97x230x222x130x302
- Lot size
- 57,935
- Lot descrip.
- Borders Gov't Land, Horses Allowed, Level, Rd Maintained-Public, See Remarks
- Terms
- 1031 Exchange, Cash, Conventional, FHA, Owner Will Carry, USDA Loan, VA Loan
- Acres
- 1.33
- Interior
- Low Flow Plumbing Fixtures, Breakfast Bar, Casual Dining, Ceiling Fan(s), Counters-Granite/Stone, Counters-Solid Surface, Formal Dining Room, Jetted Tub, Kitchen Island, Open Floorplan, Pantry, Vaulted Ceiling(s), Walk-In Closet(s), Wet Bar
- Appliances
- Dishwasher, Disposal, Electric Dryer, Built in Microwave, Refrigerator, Trash Compactor, Washer, Electric Water Heater, Electric Oven, Electric Range, Electric Cooktop
- Fireplace type
- Propane, Wood Burning, Other
- Flooring
- Carpet, Stone, Tile
- laundry hookup
- Electric Dryer Hookup, In Garage, Utility Room
- Garage dimensions
- 40WX6.10doorX22Deep
- Garage depth
- 46-50
- Exterior
- Balcony, Fruit Trees, Hot Tub, RV Hookup, Water Feature, Watering System, Built-in Barbecue, Direct Bathroom Access
- Roofing
- Rolled/Hot Mop, Tile
- Pool
- Yes
- Utilities
- Propane
- Parking Description
- Garage Door Opener, Air Conditioned, Detached, Door - 12 Ft Height, Door - 13 Ft Height, Door - 7 Ft Height, Converted Garage, RV Garage, Oversized, Side Parking 8-10 Ft + Wide, Bathroom In Garage, Epoxy Floor, Double RV Garage
Mortgage Calculator
Listing courtesy of Coldwell Banker Realty.