390 Greenway Dr, Kingman, AZ 86401
- $529,900
- 4
- BD
- 3
- BA
- 2,246
- SqFt




- List Price
- $529,900
- Price Change
- ▼ $15,100 1775509753
- Price per Sq. Ft.
- $235
- Living Area
- 2,246
- MLS#
- 1039643
- Status
- ACTIVE
- Bedrooms
- 4
- Bathrooms
- 3
- County
- Mohave
- Subdivision
- Kingman Golf Course Estates
- Region
- Central Kingman
- Builder
- Gary
- Construction
- Stucco
- Year Built
- 1982
Property Description
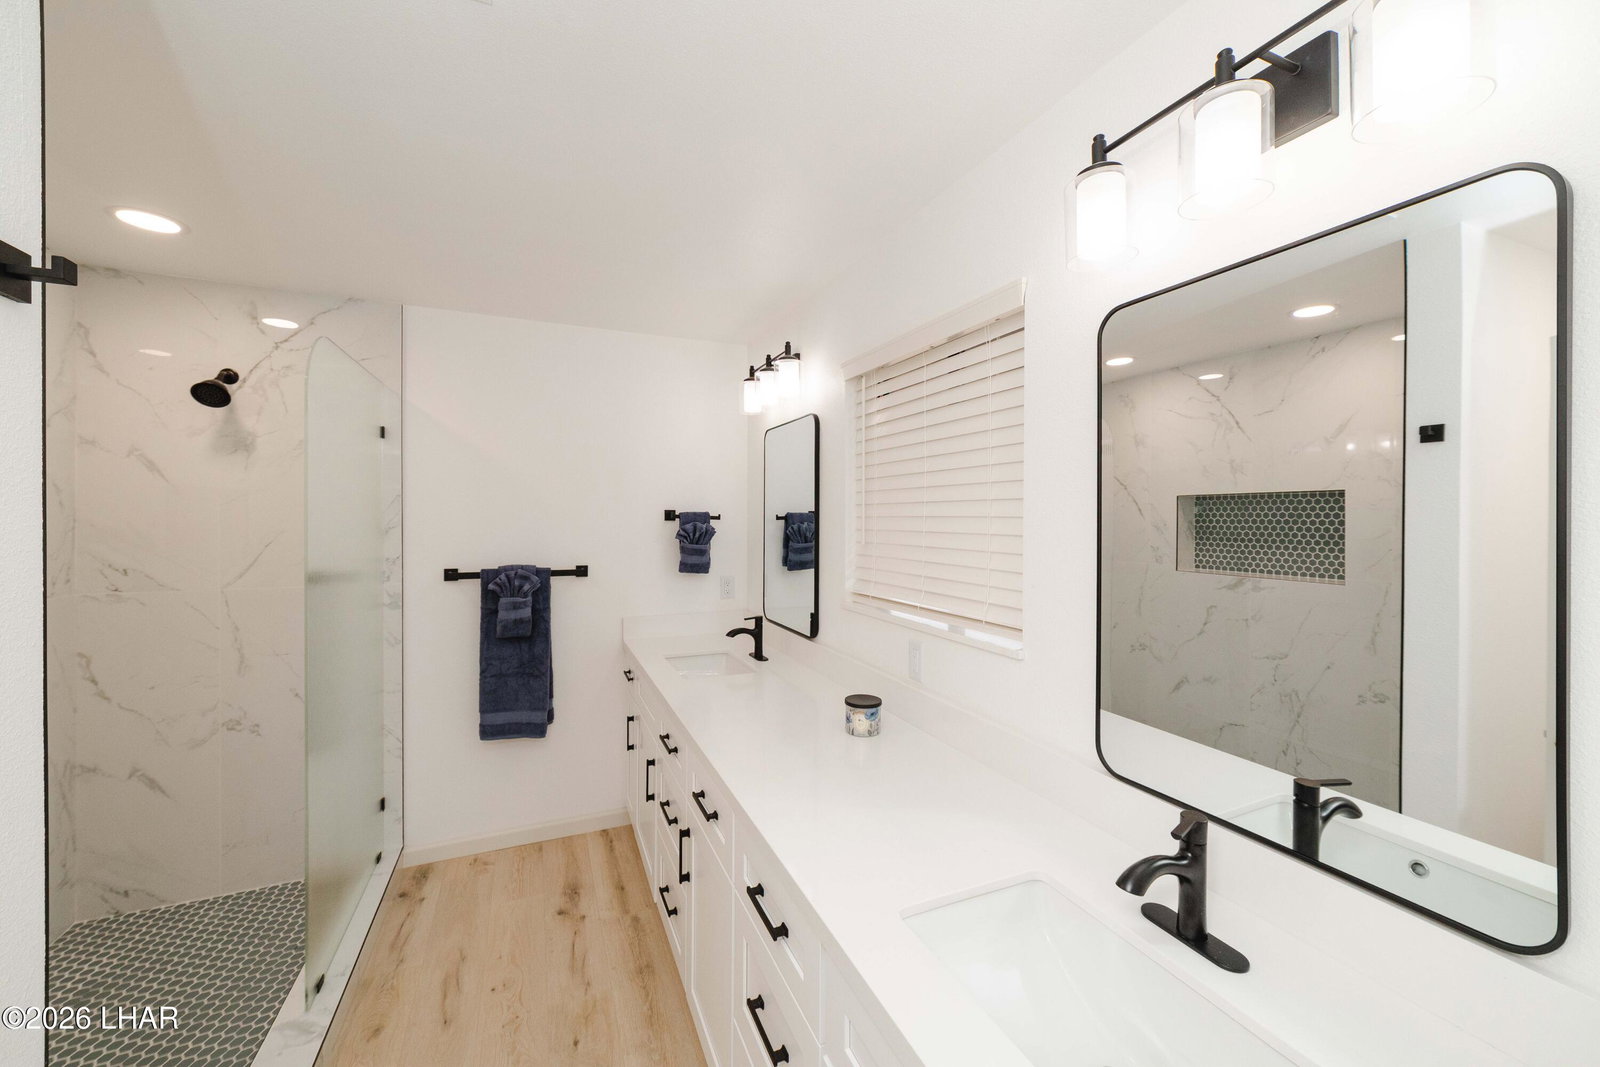
*LUXURIOUS CERBAT CLIFFS GOLF COURSE AT YOUR BACK DOOR*Offering the scenic features of a resort and the challenges of your favorite open*Featuring a stunning remodeled 4 bedroom 3 bath single level 2 car garage home*The curb appeal is beautiful with new landscape drought tolerant plants complete with new drip irrigation for water conservation. A new concrete drive and walkway invite you to a covered front double door tiled entry. Upon entering this light and bright home you experience the now open floorplan calling you to French doors across the back of the house leading to a trellised tiled patio, oversized newly landscaped backyard and to the gorgeous golf course and mountain views. The large living room and dining room is open to a new white kitchen with soft close ceiling height custom shaker style cabinets, upgraded LG stainless appliance suite, quartz countertops, custom backsplash, undercounter lighting, counter depth refrigerator, recessed lighting and direct garage access just a few convenient steps away from bringing in groceries. This is a split bedroom floorplan. Three bedrooms on one side with one of them being a junior master en suite. There is a large linen closet a and separate cabinetry for ample storage. The other two bedrooms have a beautiful appointed bath with white cabinetry, custom subway tile, Moen fixtures, quartz countertops and glass tub/shower enclosure. The master suite is on the opposite side of the house for privacy. There are views of the backyard and golf course with direct french door access. The master has a higher ceiling with recessed lighting and ceiling fan. There is a walk in closet and an office area alcove. The master bath is large with an impressive amount of custom cabinetry, dual sinks, enormous walk-in shower with luxurious custom tile. Other features throughout the home are wide plank waterproof flooring, new interior doors, matte black hardware accents, new drywall throughout, recessed lighting, ceiling fans on remote, newly updated electrical and plumbing, new HVAC and roof with in the last 12 months, freshly painted inside and out, tiled exterior entry, mirrored wardrobe closet doors, window blinds throughout with curtains in the living, dining and master bedroom. Included is a new LG washer and dryer and lots of garage cabinetry storage. This home will be great for family as well as hosting events*
/u.realgeeks.media/havasupropertysearch/IMG_3834.jpeg)
Additional Information
- Lot dims.
- 88X100
- Lot size
- 8,800
- Lot descrip.
- Level, On Golf Course
- Terms
- 1031 Exchange, Cash, Conventional, FHA, USDA Loan, VA Loan
- Acres
- 0.20
- Interior
- Low Flow Plumbing Fixtures, Breakfast Bar, Casual Dining, Ceiling Fan(s), Walk-In Closet(s)
- Appliances
- Dishwasher, Disposal, Gas Dryer, Built in Microwave, Refrigerator, Washer, Gas Water Heater, Gas Oven, Gas Range
- Fireplace type
- Gas Log
- Flooring
- Carpet, Laminate
- laundry hookup
- In Garage
- Garage dimensions
- 20x8x23
- Garage depth
- 22-27
- Roofing
- Shingle
- Utilities
- Electricity Available, Natural Gas Available, Natural Gas Connected, Underground Utilities
- Parking Description
- Garage Door Opener
Mortgage Calculator
Listing courtesy of RMA - Preferred Professionals.