836 Isola Bella Loop, Lake Havasu City, AZ 86403
- $3,499,900
- 4
- BD
- 6
- BA
- 3,623
- SqFt




- List Price
- $3,499,900
- Price Change
- ▼ $100,000 1781135443
- Price per Sq. Ft.
- $966
- New Construction
- Yes
- Living Area
- 3,623
- MLS#
- 1040705
- Status
- PENDING
- Bedrooms
- 4
- Bathrooms
- 6
- Half-Baths
- 2
- County
- Mohave
- Subdivision
- Grand Island Estates-Monacello
- Region
- LHC-Central
- Builder
- Creative Builder LLC
- Construction
- Stucco, Wood Frame
- Year Built
- 2026
Property Description
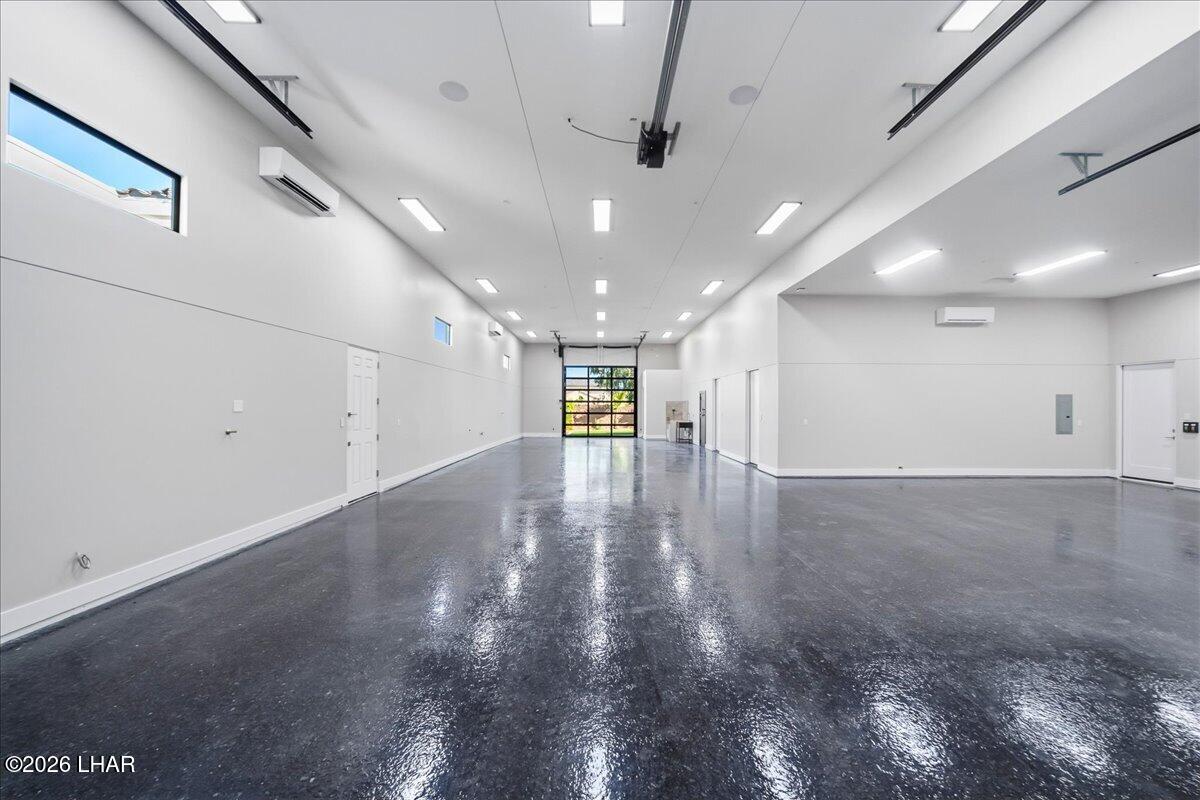
Welcome to Monacello Estates, the island's most exclusive gated enclave. Setting a new benchmark for luxury, this extraordinary residence showcases exceptional design, craftsmanship, and scale. Upon entering, soaring 17-foot ceilings and impeccable finishes create a dramatic first impression, while a spectacular 24-foot electric vanishing wall of glass opens at the touch of a button to deliver seamless indoor-outdoor living. Designed for entertaining with Savant Smart Home technology with Ketra color changing lighting enhancing the expansive great room which centers around a showpiece chef's kitchen, complemented by a fully appointed butler's pantry with its own suite of appliances and an impressive wine room curated to make a statement. The primary suite offers a private retreat, featuring a spa-inspired bath and refined finishes. A massive, fully finished garage with a rear roll-up door enhances the home's exceptional functionality. Outside, the resort setting is truly unforgettable. A custom pool with sunken fire pit, elegant waterfall sheers and a wall of fire set the stage for a dramatic 20-foot waterfall to cascade from the roof line into the water below.
/u.realgeeks.media/havasupropertysearch/IMG_3834.jpeg)
Additional Information
- Lot dims.
- 120' x 115' x 121' x 90'
- Lot size
- 12,197
- Lot descrip.
- Island, Lake Side of Highway, Level
- HOA Dues
- 540
- HOA Ann/Qtr/Mthly
- Quarterly
- Terms
- 1031 Exchange, Cash, Conventional
- Acres
- 0.28
- Interior
- Smart Thermostat, Casual Dining, Ceiling Fan(s), Counters-Granite/Stone, Wired for Data, Soaking Tub, Kitchen Island, Open Floorplan, Pantry, Rear Kitchen, Wired for Sound, Walk-In Closet(s), Wet Bar
- Appliances
- Dishwasher, Disposal, Gas Dryer, Built in Microwave, Refrigerator, Washer, Gas Water Heater, Water Softener Owned, Gas Range
- Fireplace type
- Other
- Flooring
- Tile
- Garage dimensions
- 21' x 14' x 73'
- Garage depth
- 71-80
- Exterior
- Water Feature, Watering System, RV Hookup
- Roofing
- Tile
- Community
- Bike/Jog Trail(s), Gated
- Pool
- Yes
- Utilities
- Natural Gas Connected, Underground Utilities
- Parking Description
- Garage Door Opener, Air Conditioned, Door - 12 Ft Height, Door - 14+ Ft Height, RV Garage, Oversized, Bathroom In Garage, Epoxy Floor, Double RV Garage
Mortgage Calculator
Listing courtesy of eXp Realty.