2250 Eastern St, Kingman, AZ 86401
- $699,000
- 3
- BD
- 2
- BA
- 2,448
- SqFt




- List Price
- $699,000
- Price per Sq. Ft.
- $285
- New Construction
- Yes
- Living Area
- 2,448
- MLS#
- 1040783
- Status
- ACTIVE
- Bedrooms
- 3
- Bathrooms
- 2
- County
- Mohave
- Subdivision
- Kingman Park Estates Unit 3
- Region
- Central Kingman
- Builder
- Jse enterprises
- Construction
- Other
- Year Built
- 2025
Property Description
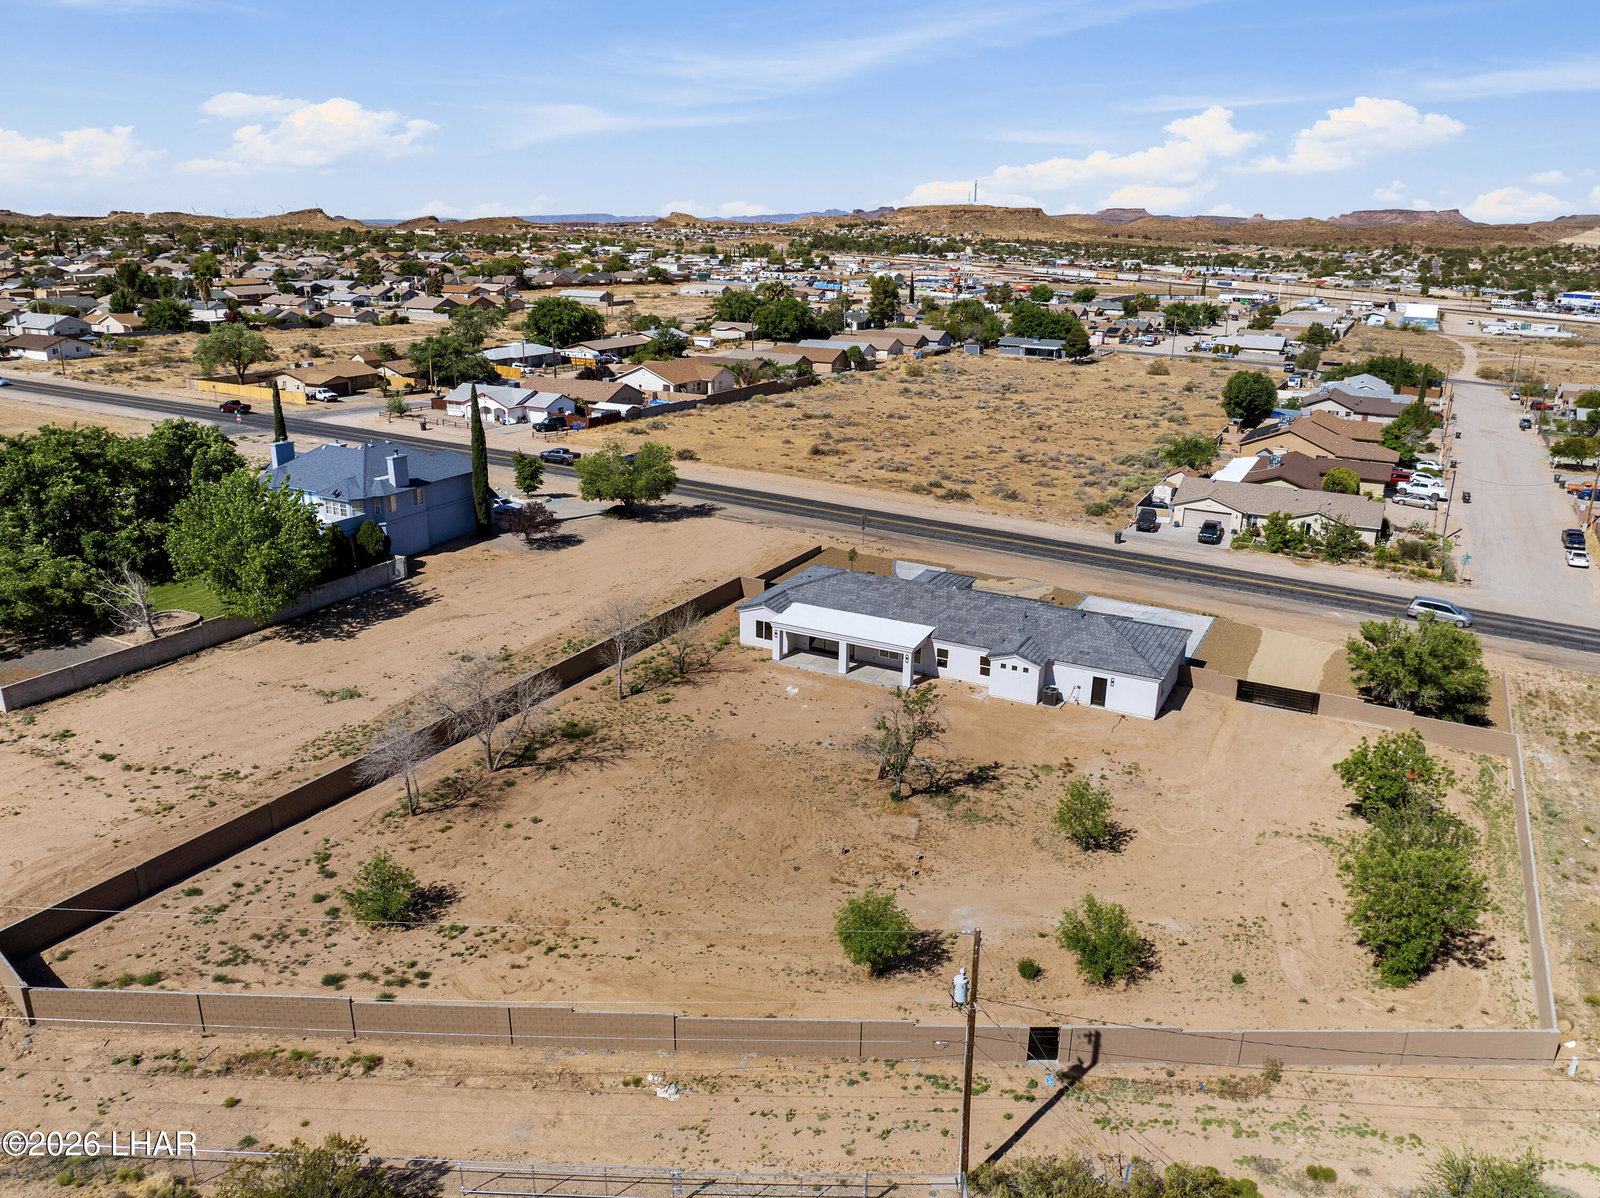
Nearly 1 acre • Boat-deep 3-car garage • Mountain views • New custom construction. Built for the Arizona lifestyle, this custom home in Kingman Park Estates III offers the rare combination of space, storage, and modern design--all with easy access to local lakes and outdoor recreation. A private courtyard entry opens to an expansive interior featuring soaring 11-foot coffered ceilings, oversized sliding glass doors, and a light-filled open layout. The kitchen is finished with warm desert oak cabinetry, a professional-style ZLINE range, pot filler, upgraded appliances, and a large island ideal for entertaining. The split floor plan provides separation and comfort, while the spacious primary suite offers a spa-inspired retreat with a dual walk-in shower and oversized closet. The extended 3-car garage includes a boat-deep third bay, perfect for boats, ATVs, RV toys, and additional storage--designed for buyers who want room to live, play, and store everything in one place. Outside, enjoy mountain views, a fully enclosed block wall, and space to create your ideal outdoor living area.
/u.realgeeks.media/havasupropertysearch/IMG_3834.jpeg)
Additional Information
- Lot dims.
- 185x161x211x259
- Lot size
- 37,462
- Lot descrip.
- Level, Rd Maintained-Public
- Terms
- 1031 Exchange, Cash, Conventional, FHA, USDA Loan, VA Loan
- Acres
- 0.86
- Interior
- Breakfast Bar, Ceiling Fan(s), Counters-Granite/Stone, Kitchen Island, Open Floorplan, Pantry, Vaulted Ceiling(s)
- Appliances
- Dishwasher, Disposal, Electric Dryer, Gas Dryer, Built in Microwave, Gas Water Heater, Gas Oven, Gas Range
- Flooring
- Tile, Vinyl
- laundry hookup
- Electric Dryer Hookup, Utility Room
- Garage dimensions
- 14x8x32
- Garage depth
- 28-32
- Roofing
- Tile
- Utilities
- Electricity Available, Natural Gas Available, Natural Gas Connected
- Parking Description
- Garage Door Opener, Door - 8 Ft Height, Oversized, Side Parking 8-10 Ft + Wide
Mortgage Calculator
Listing courtesy of Realty ONE Group Mountain Desert.