3125 Maracaibo Dr, Lake Havasu City, AZ 86404
- $494,000
- 3
- BD
- 2
- BA
- 1,663
- SqFt




- List Price
- $494,000
- Price Change
- ▼ $5,000 1784156390
- Price per Sq. Ft.
- $297
- Living Area
- 1,663
- MLS#
- 1040810
- Status
- ACTIVE
- Bedrooms
- 3
- Bathrooms
- 2
- County
- Mohave
- Subdivision
- Lake Havasu City
- Region
- LHC-Central
- Builder
- Advanced Homes
- Construction
- Stucco, Wood Frame
- Year Built
- 1991
Property Description
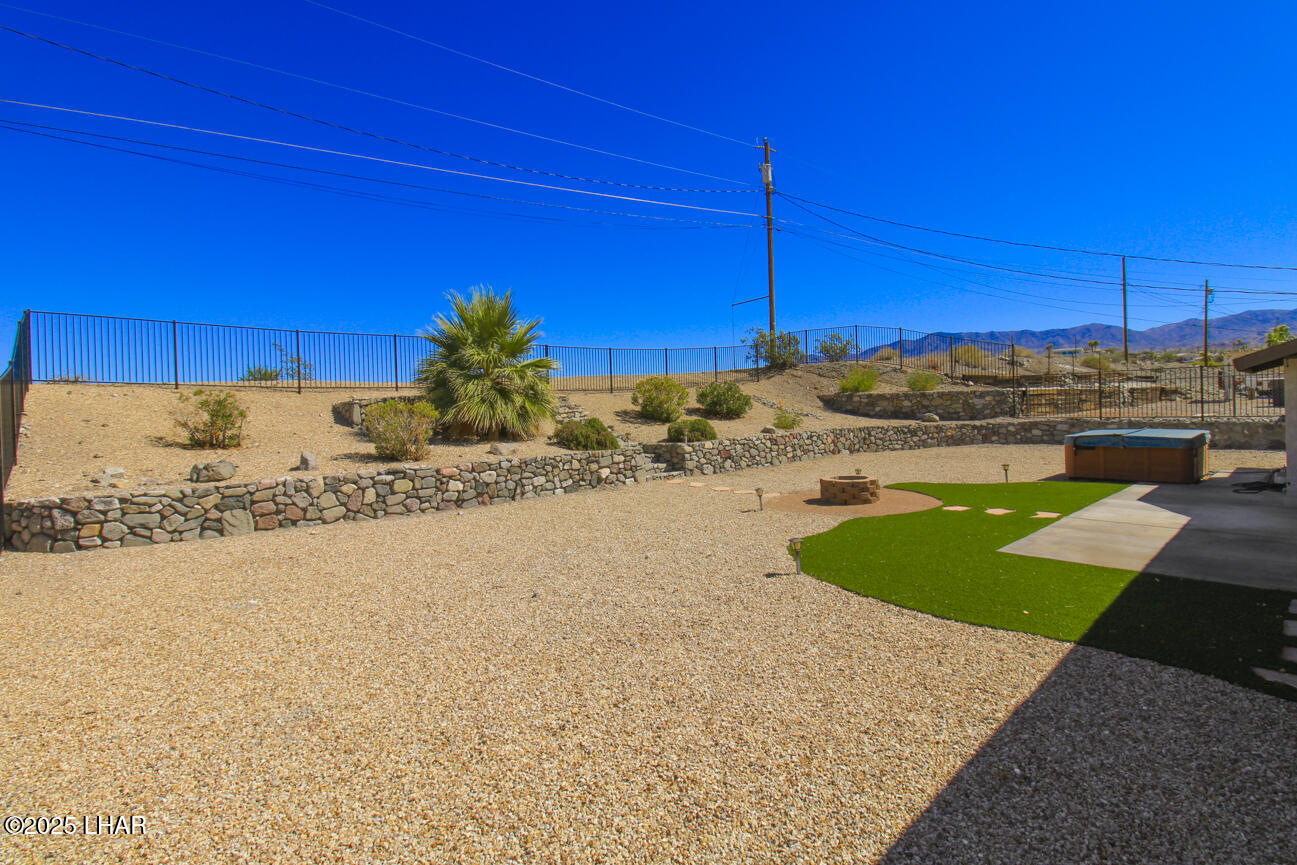
Front & Rear Lake Views ~Desirable Neighborhood. Pride of ownership shines throughout this beautifully maintained home offering both front and rear lake views. Relax on the charming covered front porch while enjoying breathtaking sunsets over the lake. Inside, the inviting open floor plan features vaulted ceilings that create a spacious and airy feel throughout the main living areas. The kitchen flows seamlessly into the large dining area, where sliding glass doors lead to a covered patio and expansive fenced backyard -- perfect for entertaining, relaxing, or enjoying the peaceful surroundings. The desirable split-bedroom floor plan offers added privacy, with a spacious primary suite featuring direct patio and spa access, a beautifully updated bathroom with a tiled walk-in shower, and a stylish modern barn door. Recent upgrades include ceramic tile flooring, interior and exterior paint, updated interior doors, ceiling fans, lighting fixtures, and a newer 4-ton 15.5 SEER two-stage A/C unit. Additional highlights include an extra-deep garage, paved RV parking with hookups, and countless thoughtful details that add warmth, character, and charm to this exceptional home.
/u.realgeeks.media/havasupropertysearch/IMG_3834.jpeg)
Additional Information
- Lot dims.
- 85x155
- Lot size
- 13,504
- Lot descrip.
- Rd Maintained-Public
- Terms
- 1031 Exchange, Cash, Conventional, FHA, VA Loan
- Acres
- 0.31
- Interior
- Smart Thermostat, Breakfast Bar, Casual Dining, Ceiling Fan(s), Open Floorplan, Rear Kitchen, Vaulted Ceiling(s), Walk-In Closet(s)
- Appliances
- Dishwasher, Disposal, Electric Dryer, Built in Microwave, Refrigerator, Washer, Electric Water Heater, Water Softener Owned, Electric Oven, Electric Range
- Flooring
- Carpet, Tile
- laundry hookup
- Electric Dryer Hookup, Utility Room
- Garage dimensions
- 20x7x28
- Garage depth
- 28-32
- Exterior
- Hot Tub, RV Hookup, Watering System
- Roofing
- Shingle
- Utilities
- Electricity Available
- Parking Description
- Garage Door Opener, Door - 7 Ft Height, Oversized, Side Parking 8-10 Ft + Wide
Mortgage Calculator
Listing courtesy of Realty ONE Group Mountain Desert-LH.