2970 Arabian Dr, Lake Havasu City, AZ 86404
- $519,900
- 3
- BD
- 2
- BA
- 1,487
- SqFt




- List Price
- $519,900
- Price Change
- ▼ $20,100 1785358606
- Price per Sq. Ft.
- $349
- Living Area
- 1,487
- MLS#
- 1040985
- Status
- PENDING
- Bedrooms
- 3
- Bathrooms
- 2
- County
- Mohave
- Subdivision
- Lake Havasu City
- Region
- LHC-Central
- Builder
- Verde
- Construction
- Stucco, Wood Frame
- Year Built
- 2003
Property Description
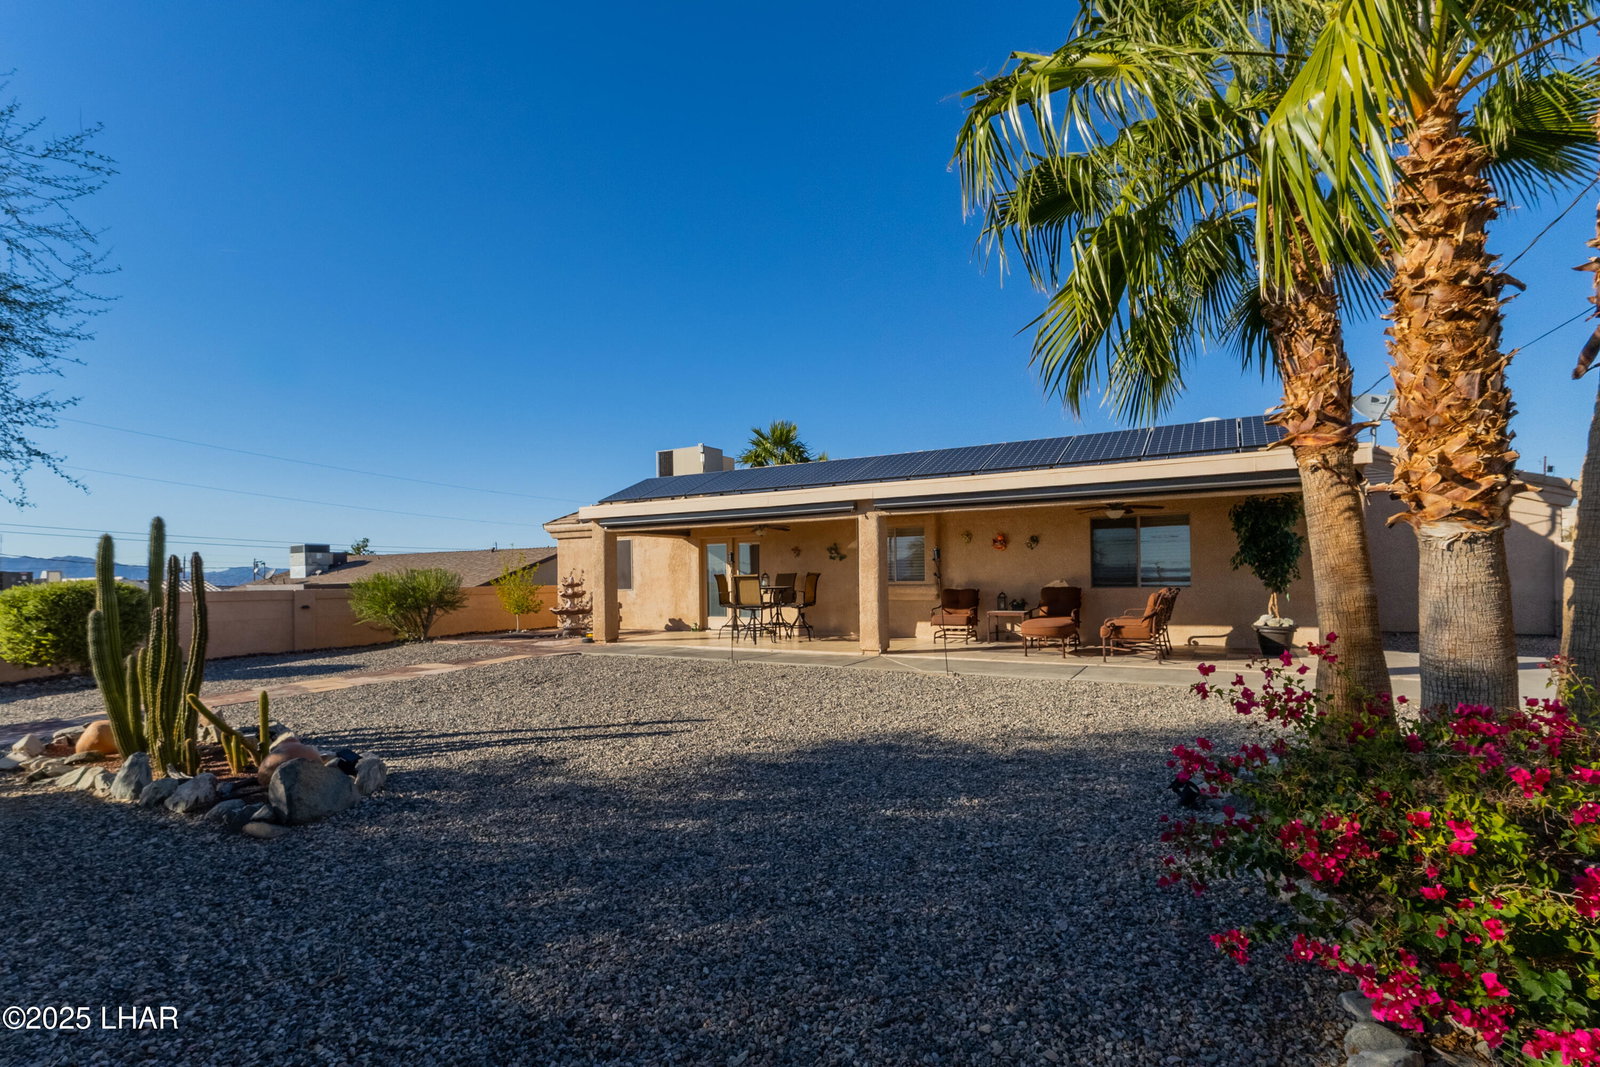
Back on the market - NO fault of the Seller. Owned solar, lake views, side parking, privacy, and a 35' boat-deep garage, this one checks the boxes. Beautifully updated and move-in ready! This 3 bed, 2 bath home offers the ideal blend of comfort, privacy, and energy efficiency with a 35' boat-deep 3-car garage and owned solar! Inside, you'll love the fresh feel with new interior paint, new flooring, plantation shutters, and an inviting open concept layout perfect for everyday living or entertaining. The split floor plan provides privacy between the master suite and guest bedrooms. Step outside to enjoy a spacious covered patio designed for outdoor living and a beautifully walled backyard that backs to a wash for added privacy, creating a peaceful setting to relax or entertain. Enjoy lake views from the backyard while taking advantage of the low utility costs and efficiency of owned solar. A fantastic opportunity to own a well-maintained, thoughtfully updated home with room for your toys and the Havasu lifestyle you've been looking for!
/u.realgeeks.media/havasupropertysearch/IMG_3834.jpeg)
Additional Information
- Lot dims.
- 80x118x80x118
- Lot size
- 10,019
- Lot descrip.
- Backs to a Wash, Level, Rd Maintained-Public
- Terms
- 1031 Exchange, Cash, Conventional, FHA, VA Loan
- Acres
- 0.23
- Interior
- Low Flow Plumbing Fixtures, Smart Thermostat, Ceiling Fan(s), Tile Counters, Kitchen Island, Open Floorplan, Pantry, Rear Kitchen, Vaulted Ceiling(s), Walk-In Closet(s)
- Appliances
- Dishwasher, Disposal, Electric Dryer, Built in Microwave, Refrigerator, Washer, Electric Water Heater, Water Softener Owned, Electric Oven, Electric Range, Energy Star Appliances
- Flooring
- Carpet, Vinyl
- laundry hookup
- Utility Room
- Garage dimensions
- 9x8x26
- Garage depth
- 33-36
- Exterior
- Watering System
- Roofing
- Tile
- Parking Description
- Garage Door Opener, Door - 8 Ft Height, Side Parking 8-10 Ft + Wide, Epoxy Floor
Mortgage Calculator
Listing courtesy of REMAX by the Lake.