3171 Star Dr, Lake Havasu City, AZ 86406
- $825,000
- 3
- BD
- 3
- BA
- 1,847
- SqFt



- List Price
- $825,000
- Price Change
- ▼ $20,000 1783480954
- Price per Sq. Ft.
- $446
- Living Area
- 1,847
- MLS#
- 1041109
- Status
- PENDING
- Bedrooms
- 3
- Bathrooms
- 3
- County
- Mohave
- Subdivision
- Lake Havasu City
- Region
- LHC-South
- Builder
- Paridise
- Construction
- Stucco, Wood Frame
- Year Built
- 2014
Property Description
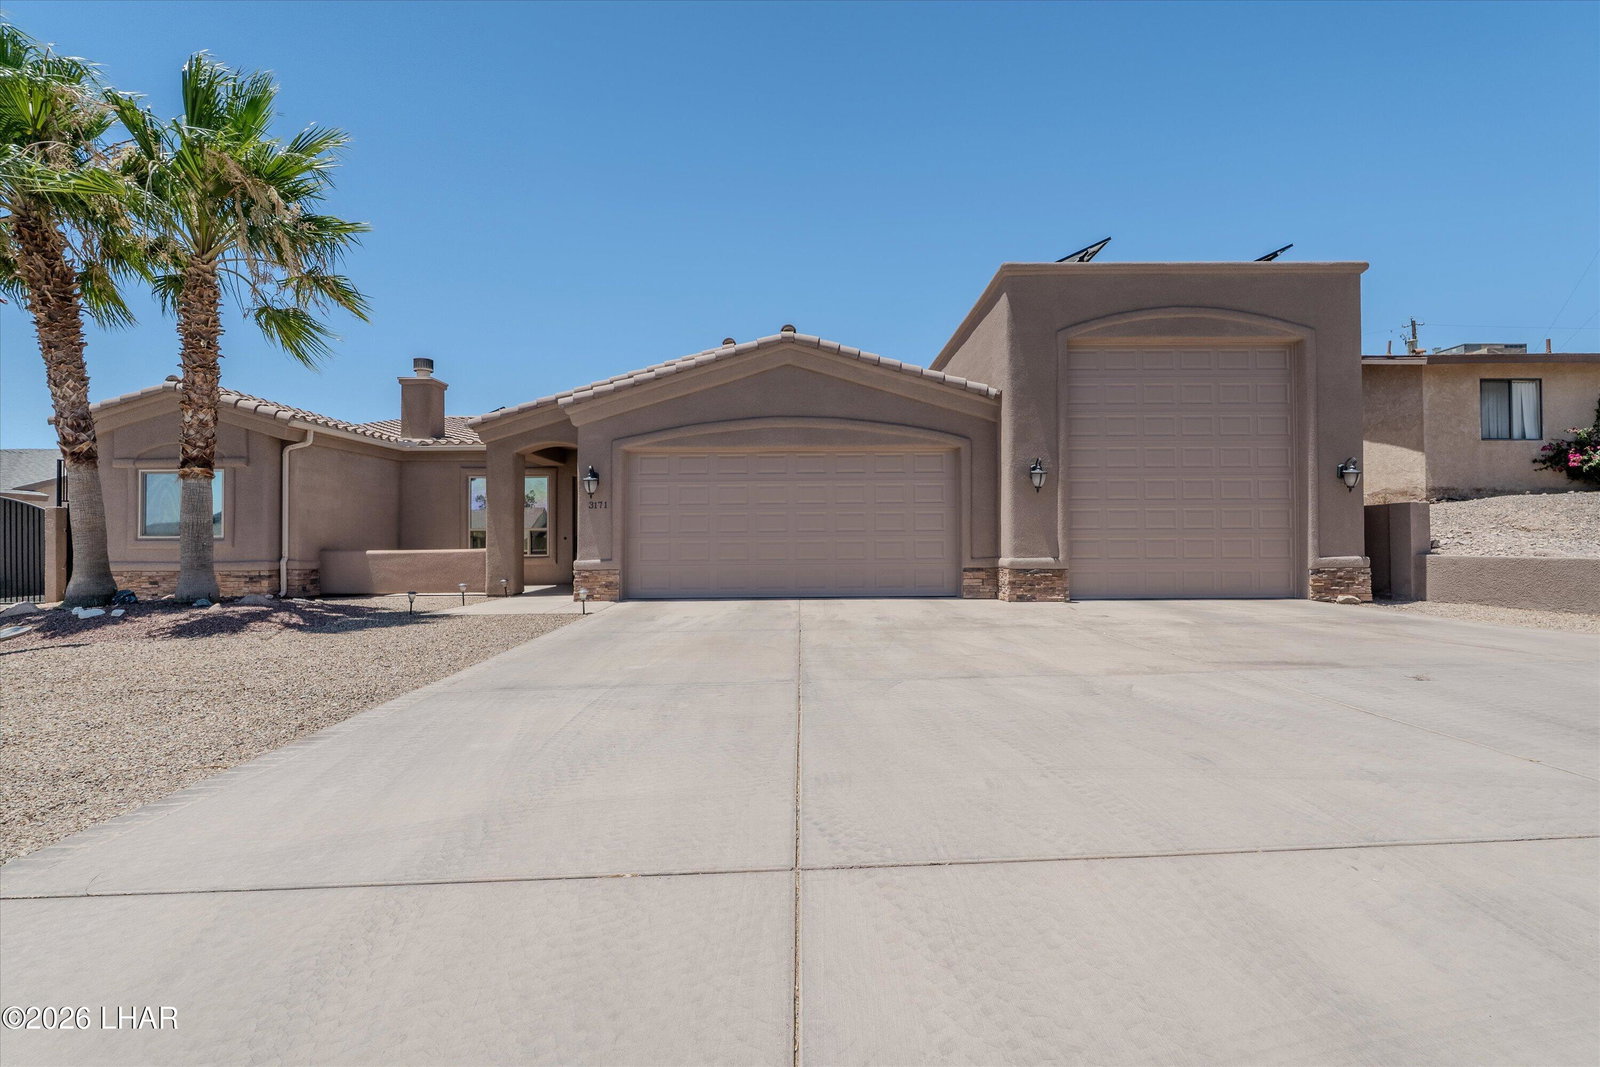
3171 Star Drive truly checks ALL the boxes! Need room for your RV, boat, and all your Havasu toys? We've got you covered with an incredible climate-controlled garage featuring a massive 13-foot RV door, TWO mini-split systems, and even a LIFT INCLUDED! Step outside and discover your own private backyard retreat! Extra-tall privacy fencing helps keep kids and pets safe, while the covered patio is built for entertaining with a custom BBQ area featuring stacked stone, granite countertops, and drop-down shades for those sunny Havasu afternoons. Inside, you'll love the spacious open-concept design with soaring 10-foot ceilings and oversized 8-foot doors that create an airy, luxurious feel throughout. The cozy fireplace anchors the living room, while the beautiful kitchen shines with stainless steel appliances, abundant counter space, and a layout designed for gathering with family and friends. Two primary suites make this home perfect for multi-generational living, visiting guests, or simply enjoying your own private space. Plus, the convenient exterior-access bathroom is ideal for backyard entertaining or future pool plans! Solar helps keep energy costs low!
/u.realgeeks.media/havasupropertysearch/IMG_3834.jpeg)
Additional Information
- Lot dims.
- 81x147x81x134
- Lot size
- 11,326
- Lot descrip.
- Level
- Terms
- 1031 Exchange, Cash, Conventional, FHA, VA Loan
- Acres
- 0.26
- Interior
- Breakfast Bar, Casual Dining, Ceiling Fan(s), Counters-Granite/Stone, Soaking Tub, Open Floorplan, Pantry, Rear Kitchen, Vaulted Ceiling(s), Walk-In Closet(s)
- Appliances
- Dishwasher, Disposal, Electric Dryer, Built in Microwave, Refrigerator, Washer, Electric Water Heater, Water Softener Owned, Electric Range
- Fireplace type
- Electric
- Flooring
- Carpet, Tile
- Garage dimensions
- 23x8x24 &16x13x66
- Garage depth
- 61-70
- Exterior
- Hot Tub, Built-in Barbecue, Direct Bathroom Access
- Roofing
- Tile
- Pool
- Yes
- Parking Description
- Garage Door Opener, Air Conditioned, Built In Cabinets, Door - 13 Ft Height, Door - 8 Ft Height, None
Mortgage Calculator
Listing courtesy of REMAX by the Lake.