4176 Challenger Dr, Lake Havasu City, AZ 86406
- $599,000
- 5
- BD
- 3
- BA
- 2,782
- SqFt


- List Price
- $599,000
- Price Change
- ▼ $10,000 1785219053
- Price per Sq. Ft.
- $215
- Living Area
- 2,782
- MLS#
- 1041465
- Status
- PENDING
- Bedrooms
- 5
- Bathrooms
- 3
- County
- Mohave
- Subdivision
- Lake Havasu City
- Region
- LHC-South
- Builder
- Fairway Constructors
- Construction
- Stucco, Block, Wood Frame
- Year Built
- 2004
Property Description
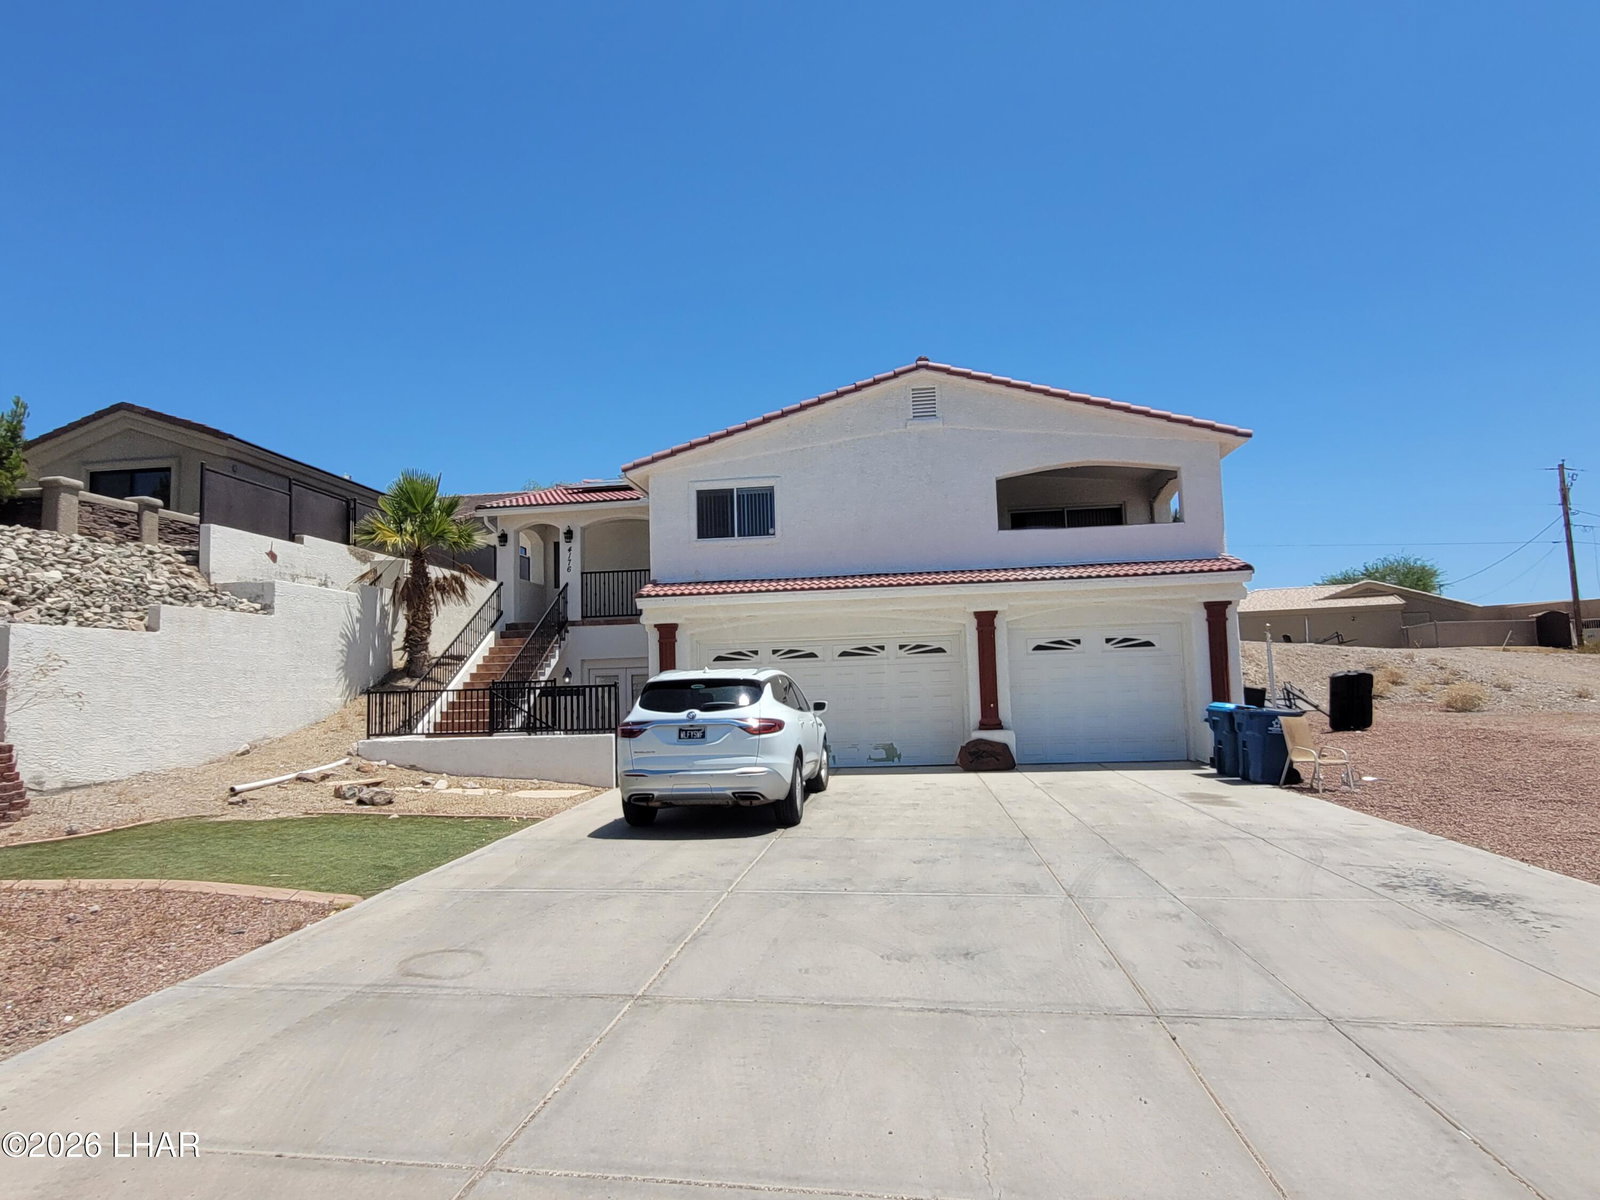
Looking for a spacious home with flexibility to use how you choose?.. This is the one that gives you those options! This property has nothing but potential in our active Havasu market. If your desire is to have large traditional family gatherings with ample space for all, or a more practical use with space for a family with ''in-law'' separate use, or even rental use potential, this property is a serious contender that can fulfill ANY of these options folks! This Fairway Construction home located in the south section of the city is full of possibilities. This floor plan with nearly 2,800 sq ft is an elevated Ranch home with a spacious 3 bed 2 bath main upper level which is open and inviting with split bedroom configuration and vaulted ceilings. Main upper level opens up to a large rear yard that can be transformed into an amazing retreat. The home at street level boasts a spacious Walk-out basement with separate courtyard entry with an additional 2 bedrooms and full bath with kitchenette & large great room! Garage space is fantastic with 50'+ feet deep wide bay with an additional 2 bay garage as well! Family plan or investor plan, this home is ready. Don't hesitate, see it today
/u.realgeeks.media/havasupropertysearch/IMG_3834.jpeg)
Additional Information
- Lot dims.
- 75x143
- Lot size
- 10,454
- Lot descrip.
- Terraced
- Terms
- 1031 Exchange, Cash, Conventional
- Acres
- 0.24
- Interior
- Breakfast Bar, Casual Dining, Ceiling Fan(s), Central Vacuum, Counters-Cultured Marble, Counters-Solid Surface, Soaking Tub, Pantry, Vaulted Ceiling(s), Walk-In Closet(s), Wet Bar
- Appliances
- Dishwasher, Disposal, Built in Microwave, Electric Water Heater, Water Softener Owned, Electric Oven, Electric Range
- Flooring
- Carpet, Concrete, Tile
- Garage dimensions
- 35x31x50
- Garage depth
- 46-50
- Exterior
- Balcony
- Roofing
- Tile
- Parking Description
- Door - 8 Ft Height, Oversized
Mortgage Calculator
Listing courtesy of Selman And Associates.